Projects

Crack'd Kitchen & Coffee

Crack'd Kitchen & Coffee
No items found.
Project Details
Client
Crack'd Kitchen & Coffee
Location
Burlington, MA
Sq. Footage
2,500 Sq. Ft.
Project Info
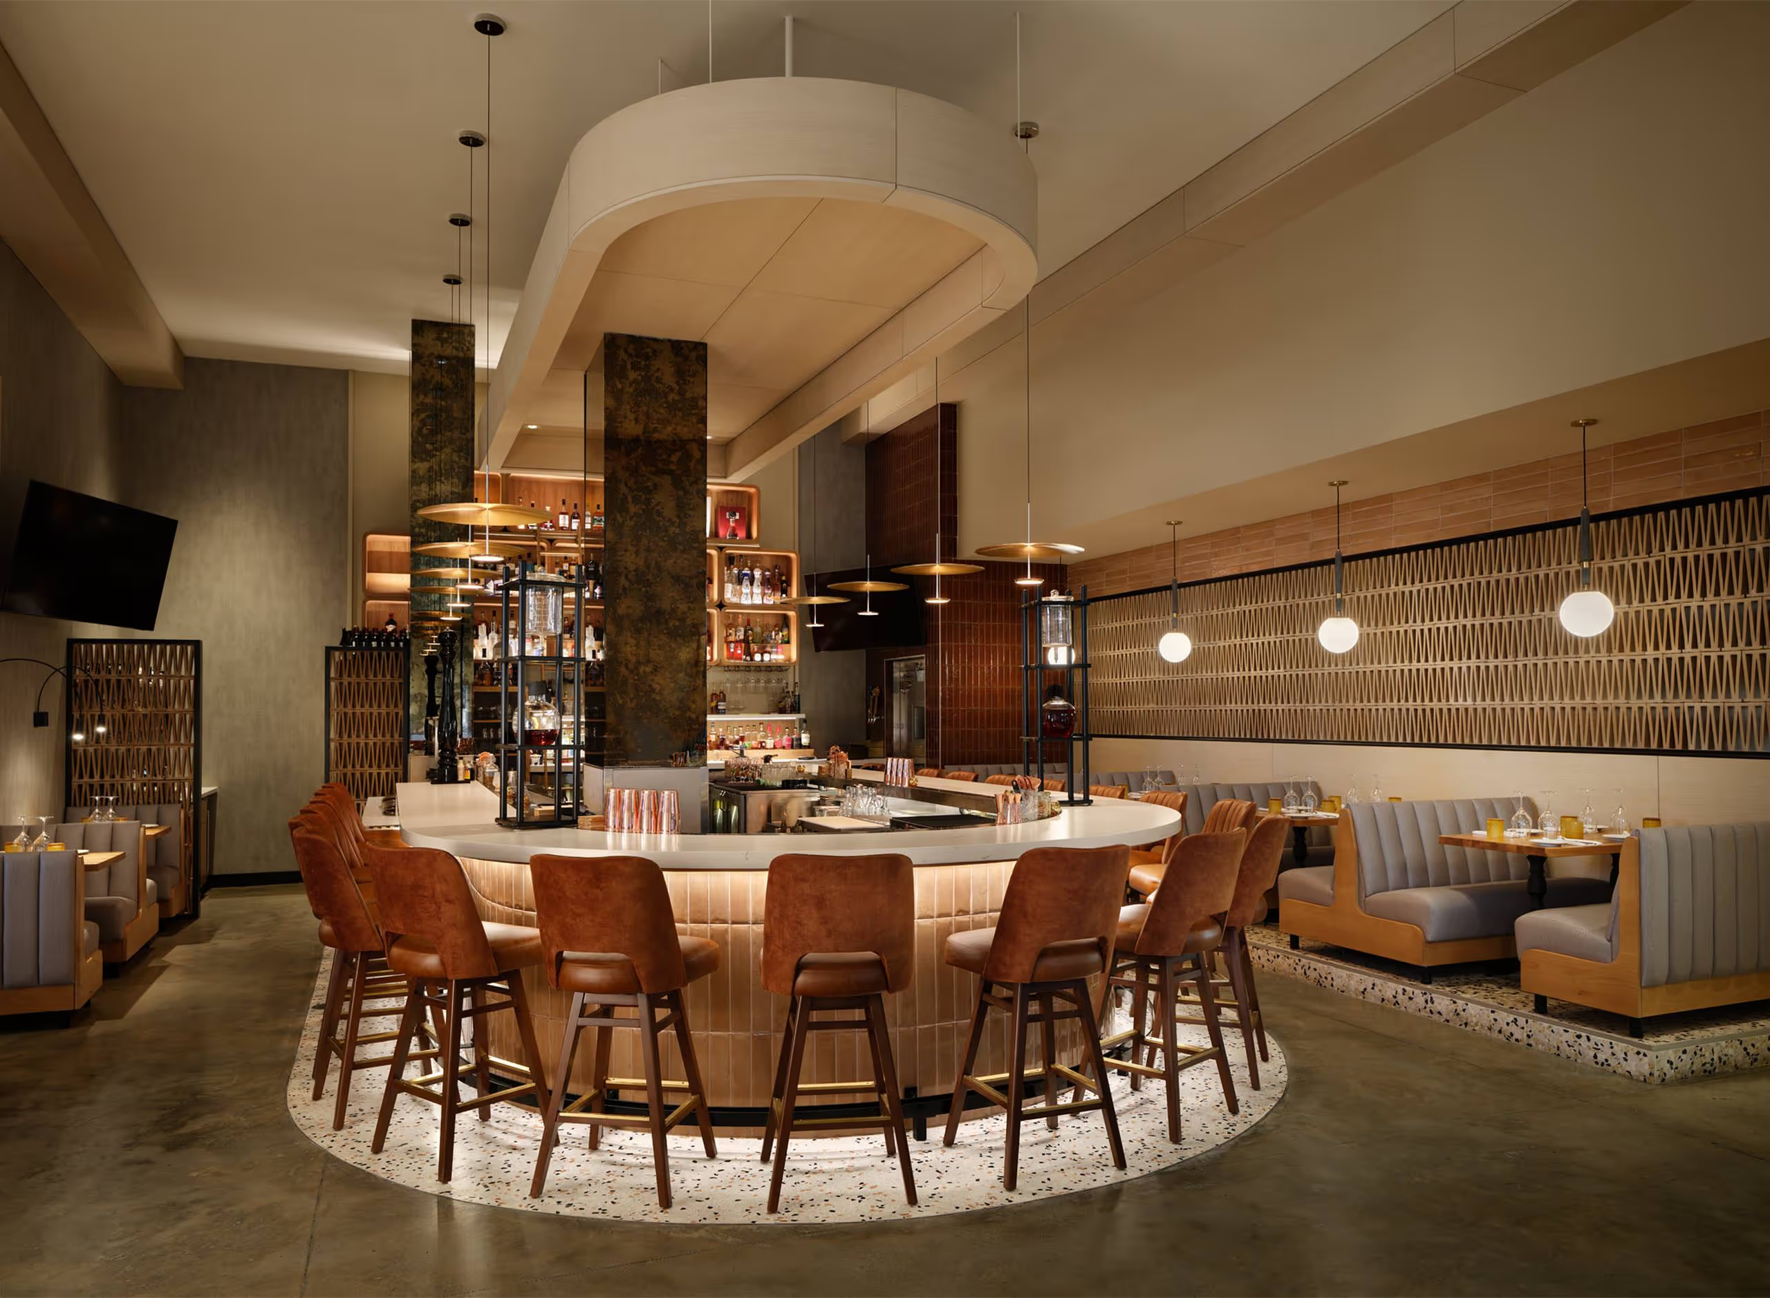
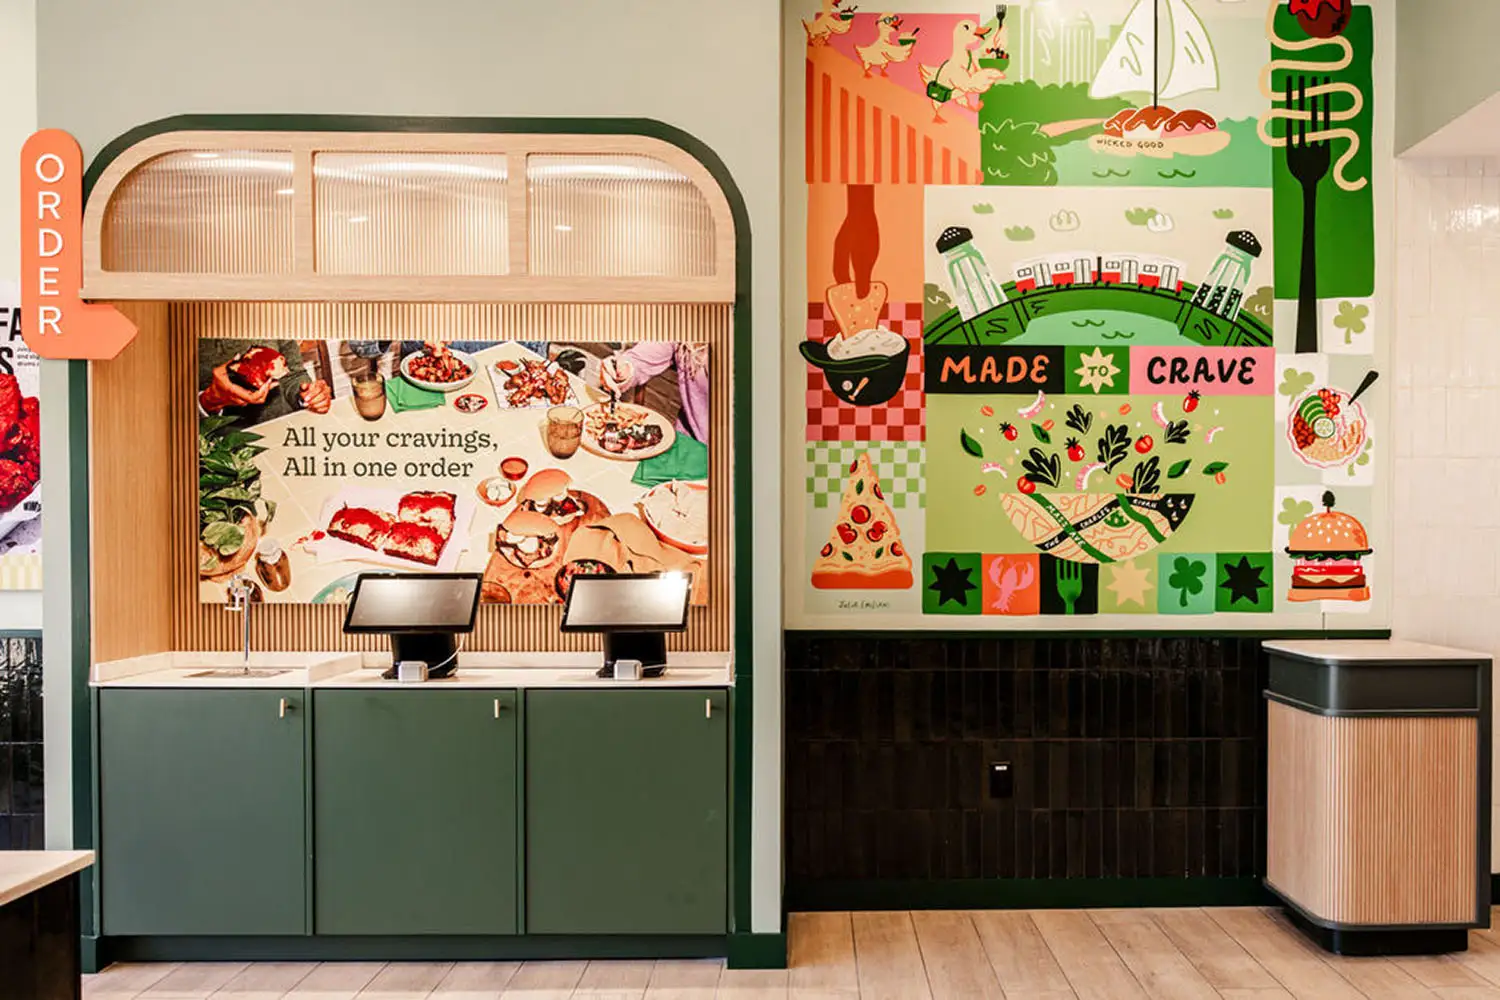
HFA designed a new 2,500-square-foot Crack’d Kitchen & Coffee restaurant, translating the brand’s bold personality into a compact space that balances back-of-house operations with a clear customer experience. HFA provided architecture, interior design, structural engineering, and MEP engineering services. A key challenge was the extensive glazing wrapping roughly three-quarters of the exterior, leaving little wall space to conceal the kitchen and support areas. The team explored several layout options before pulling the kitchen away from the exterior walls and making it a visible part of the restaurant. Once the kitchen and corner entry were established, the front-of-house layout was refined around how customers enter, order, and move through the space. Seating areas were divided into distinct zones to create a more natural flow. Interior finishes give each zone its own character while maintaining a cohesive look across the small footprint. Black and white neutral tones separate brighter brand elements, while a chicken-coop-inspired feature above the point of sale reinforces Crack’d’s distinct identity. The final design brings brand, operations, and customer experience together within a highly constrained footprint.

HFA designed a new 2,500-square-foot Crack’d Kitchen & Coffee restaurant, translating the brand’s bold personality into a compact space that balances back-of-house operations with a clear customer experience. HFA provided architecture, interior design, structural engineering, and MEP engineering services.

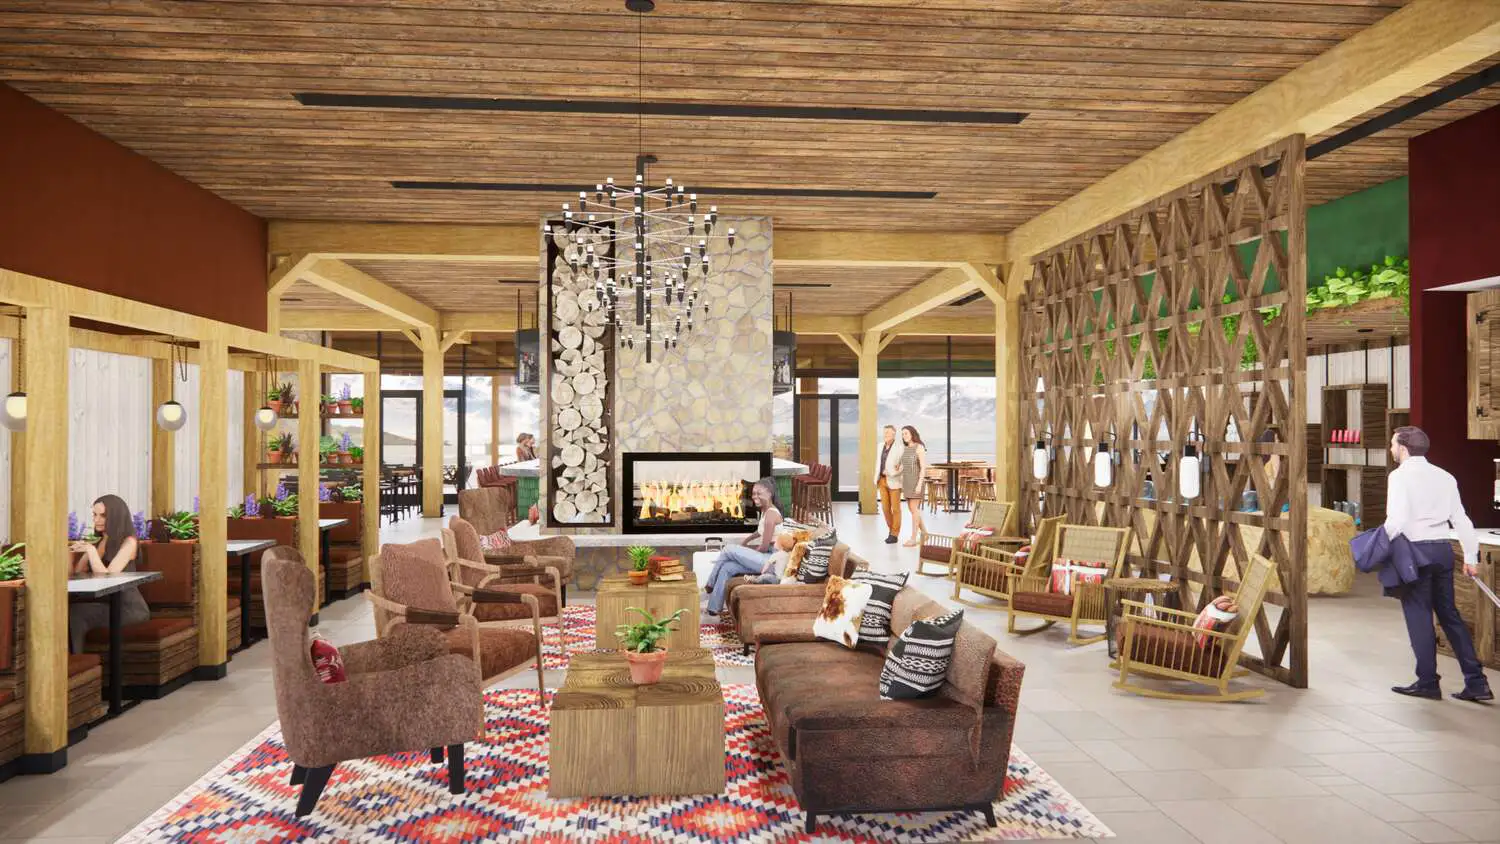
A key challenge was the extensive glazing wrapping roughly three-quarters of the exterior, leaving little wall space to conceal the kitchen and support areas. The team explored several layout options before pulling the kitchen away from the exterior walls and making it a visible part of the restaurant. Once the kitchen and corner entry were established, the front-of-house layout was refined around how customers enter, order, and move through the space. Seating areas were divided into distinct zones to create a more natural flow.

Interior finishes give each zone its own character while maintaining a cohesive look across the small footprint. Black and white neutral tones separate brighter brand elements, while a chicken-coop-inspired feature above the point of sale reinforces Crack’d’s distinct identity. The final design brings brand, operations, and customer experience together within a highly constrained footprint.

Services

Architecture

Interior Design

Structural Engineering

MEP Engineering

People
No items found.
Collaborators
News / Press
Address
Related
Projects