This Q&A was previously published on the CityBiz blog on September, 1, 2026.
In earlier eras, a U.S. industrial developer could put up a 1 million-square-foot, tilt-wall building and feel confident that offers would roll in from would-be lessees. Today’s tech-driven sector is far less commoditized. Occupiers such as data centers, ecommerce retailers, cold-storage companies and advanced manufacturers come to the table with make-or-break technical criteria for buildings and sites.
That means real estate decisions in the industrial sector need to account for key questions related to architecture and engineering (A+E).
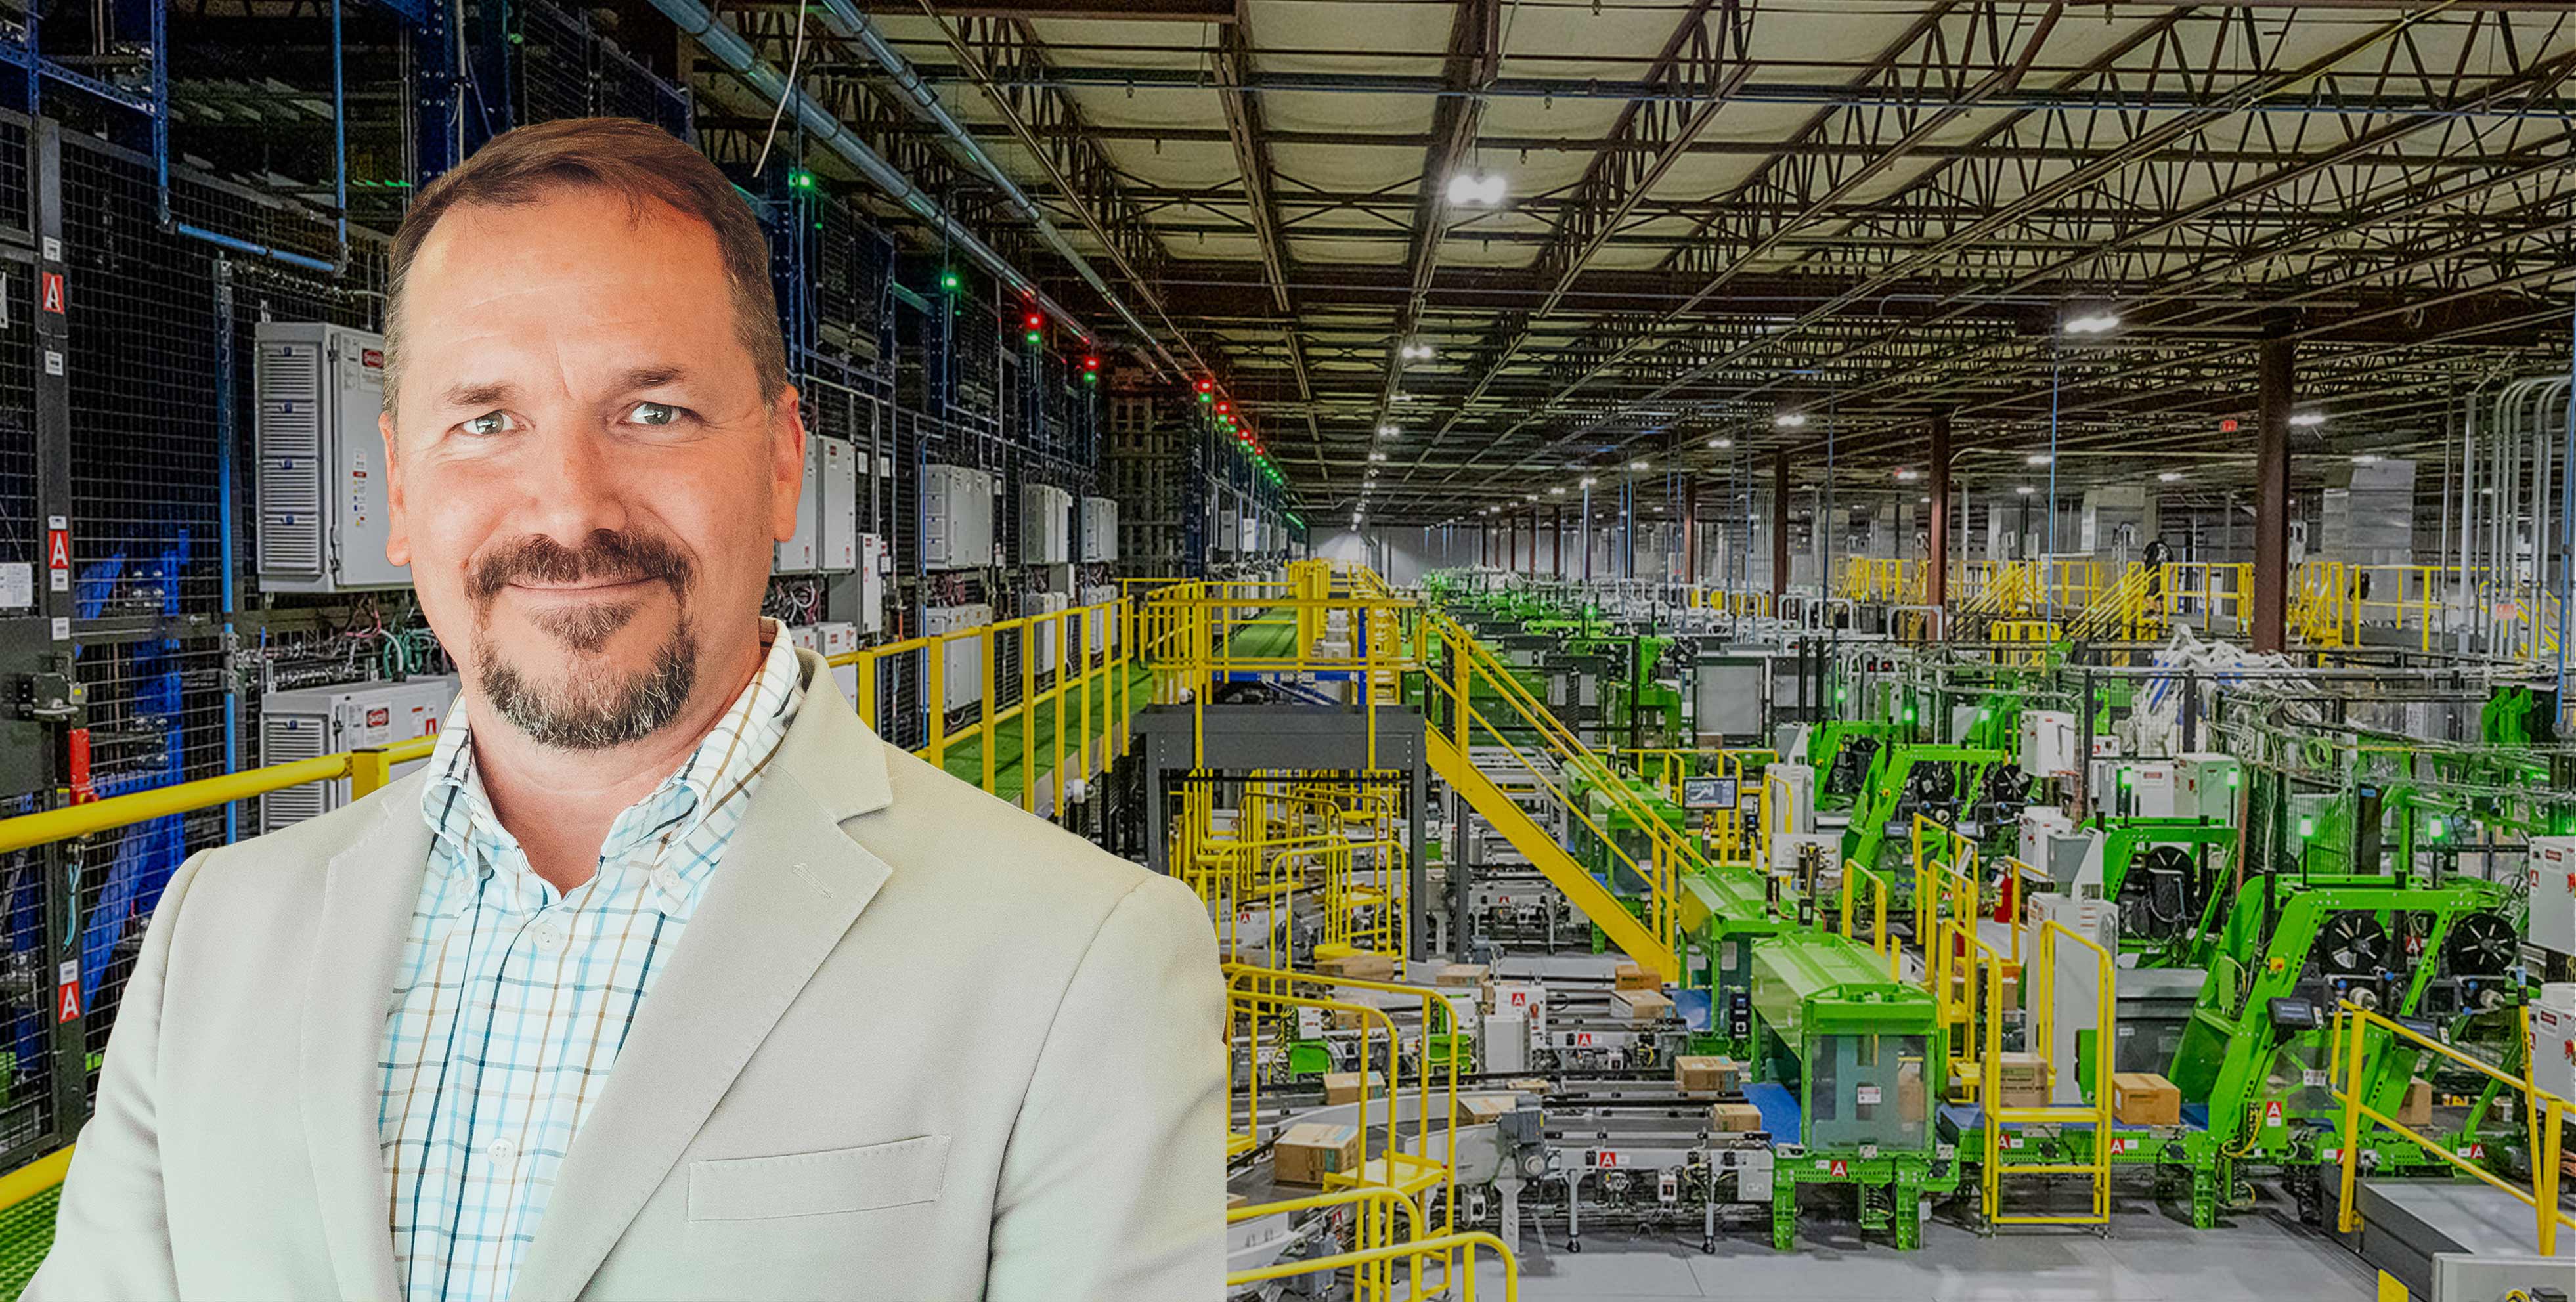
CityBiz sat down with licensed architect Marc Jennings (NCARB), Vice President of Industrial + Logistics for HFA Architecture + Engineering, for tips on how developers and tenants can maximize ROI on complex industrial projects. Jennings’ multidisciplinary teams have served major industrial users such as Walmart, Target, Walgreens, Nestle Waters and Tyson Foods.
CB: What are some of the trends you’re seeing right now?
MJ: One of the big questions companies are grappling with is how to decide if they should rework an existing building or build new. With the data center push, the competition for real estate is intense. Our clients want to make sure they are not overlooking any existing buildings that are in the right location. That could be an older building or even a first-generation space that was just delivered by a developer.
Sometimes it makes sense to heavily modify the building, sometimes what pencils out is buying the land, getting a general contractor and doing a ground-up development. Because we have multiple disciplines within our industrial studio, we’re able to work together as colleagues to give clients a realistic estimate of rework costs versus new development. Our teams are all in the same Autodesk Revit model, which makes for efficient A+E collaboration in areas like fire-protection, refrigeration and structural, electrical and mechanical engineering.
CB: What kind of changes might be needed on a retrofit today?
MJ: Let’s say you’re retrofitting an older DC [distribution center] so that it can house newer automation and technology. Typically, you’ll need to upgrade the building’s major systems. It might have been designed around relatively modest cooling requirements, but new automation and equipment can generate significantly more heat and require tighter temperature control. That can mean adding larger or additional HVAC equipment, which may require reinforcing portions of the existing roof and structural system.
For cold storage conversion, it is important to have isolating thermal breaks between freezer banks and the rest of the building. Otherwise, you could have temperature differentials that cause buildups of condensation and ice. Some cold-storage clients will choose to replace the floor to achieve those thermal breaks, or to expand the building envelope to have enough room for the freezers. You want to understand those costs as early as possible.
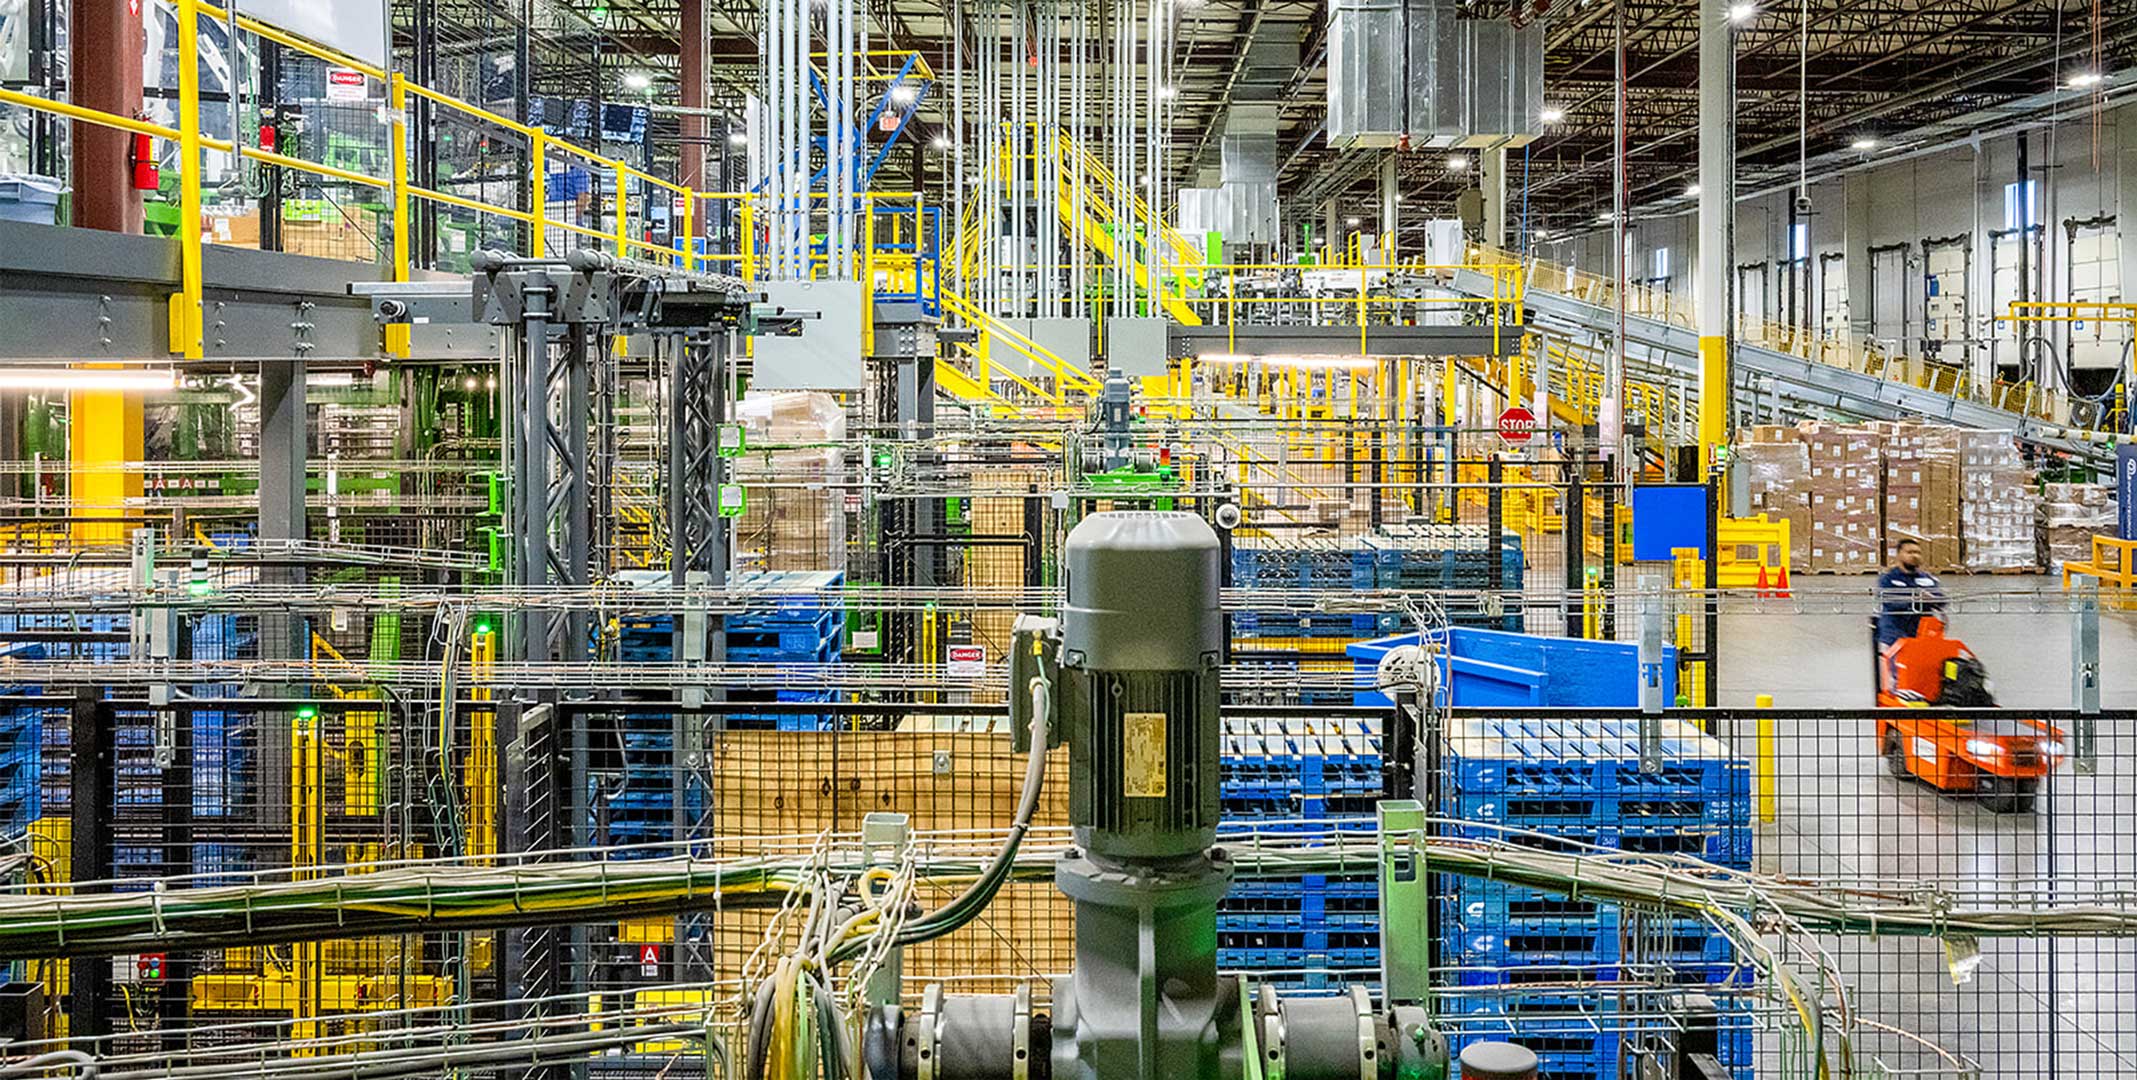
For projects that involve automating an existing DC, we’ll have engineers take a very close look at the floor to verify the slab’s flatness and that it has the required thickness and uniformity. Today’s automated systems require a very high degree of precision. On a recent dairy facility project, our team designed the floor slab specifically to handle the structural and dynamic loading of an automated storage and retrieval system, while also building in catwalks, maintenance platforms and removable wall panels so the client could access and replace major automation equipment down the road without disruptions.
CB: What benefits are HFA’s clients seeing by automating warehouses and DCs?
MJ: We have a lot of experience in designing industrial buildings for some of the biggest retailers and ecommerce companies in North America. You’re seeing technology that is just incredibly effective. A highly automated DC can achieve throughput that previously would have required multiple conventionally operated facilities. So, these clients are spending more money upfront on the automation piece but are simultaneously reducing their footprint and saving on real estate costs. They’re getting goods out to the stores much, much faster. We’ve also found that a phased approach lets retailers convert legacy distribution centers into automated facilities with little or no downtime. It matters because that building can’t afford to go dark.
CB: What does HFA do to achieve faster project delivery?
MJ: Speed is very important, but our view is that certainty is even more important. HFA has more than 600 professionals, with licensure coverage in all 50 states. At last count, we had done 20,000-plus permitted projects in more than 2,000 communities. What that experience teaches you is that some projects are going to sail ahead, and others are going to take time. Part of our role is to give a direct, honest assessment of what the entitlement process is going to look like for that industrial project. We might say, ‘Having worked in this jurisdiction for years, we can tell you that the path is going to be longer with this AHJ [authority having jurisdiction].’
It’s not fun to hear, but clients appreciate the candor. They see the risk of working with someone who quotes them an unrealistic timeline. If you build your budgets and pro formas around faulty intel, you could miss the mark by anywhere from six to 18 months and incur huge costs. We work with our clients to plan around the specific jurisdictional dynamics in play, but we also take advantage of every opportunity to expedite things.
CB: How is automation changing industrial projects?
MJ: Clear heights have been going up for years now. You’re no longer limited by the maximum height and weight capacities of the forklifts in the facility, because automated systems use complex networks of track and steel for the robotics. It allows you to leverage much more of the vertical and horizontal dimensions of the building.
The A+E firm needs to be adept at managing change, because it’s not unusual to start working on a project for which the automation component is still being designed. We’ll design the envelope but with the understanding that certain assumptions could change. That’s where it helps to have a multidisciplinary A+E team all working within the same model. Once we receive the automation vendor’s coordinated design, our teams jump in to discuss and fix any conflicts. Our integrated approach allows us to accommodate evolving automation requirements throughout design and construction.
CB: How is power availability affecting industrial site selection?
MJ: Power has become one of the key strategic site-selection issues in industrial real estate. Data centers, cold storage facilities, advanced manufacturers and automated DCs all use tremendous amounts of power.
Utilities are fielding unprecedented levels of demand from these operators. In some markets, capacity that appears available during early site selection may become constrained as projects move through utility studies, interconnection requirements and service commitments. That makes early utility coordination critical. Developers need to understand not just how much power may be available, but when it can be delivered, what infrastructure improvements may be required and what commitments are necessary to secure it.
So, it’s more important than ever for the A+E firm’s permitting team to have strong relationships with local utilities. They need to understand the right questions to ask and have their finger on the pulse of what’s happening with power availability in that market. We’ve designed on-site electrical infrastructure at a scale that reflects how seriously clients are taking this, including a multi-megawatt emergency plant capable of supporting an entire distribution site in the event of a power outage.
Electrical is one of our core in-house disciplines. We handle everything from lighting design and power distribution to short-circuit analysis, load diversity, life safety and backup power systems. We have a dedicated power systems group that does the heavier medium-voltage and low-voltage analysis, including protective device coordination and arc flash studies. It’s all backed by senior leadership who carry the relevant professional certifications, so it’s a well-rounded offering.
####
.avif)


.avif)